Monastir
1–50 of 106 · page 1/3
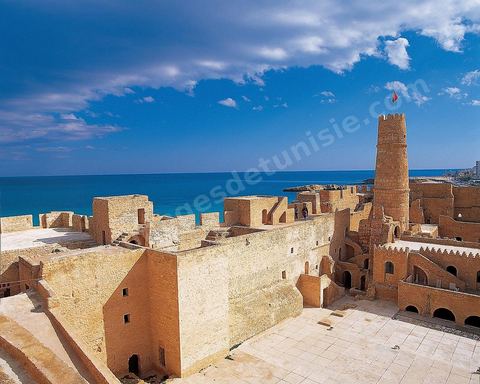
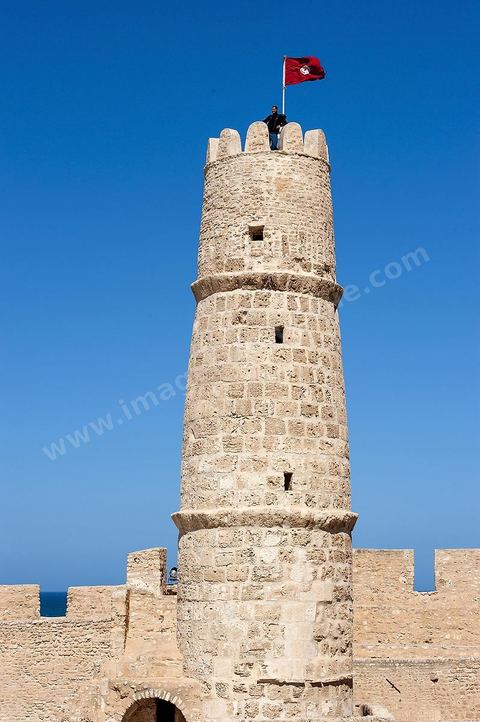
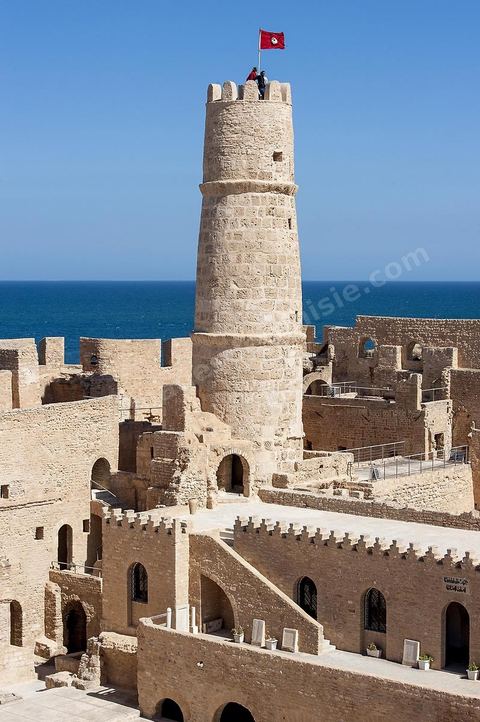
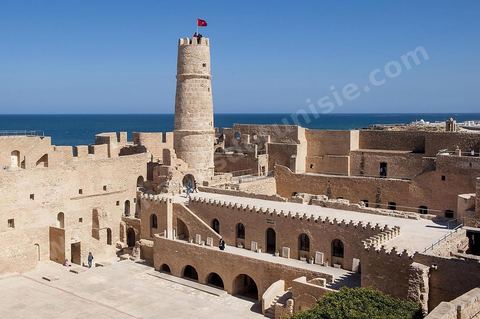
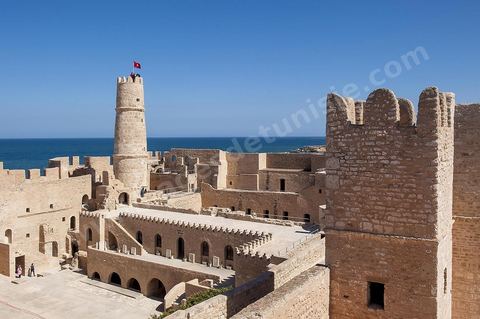
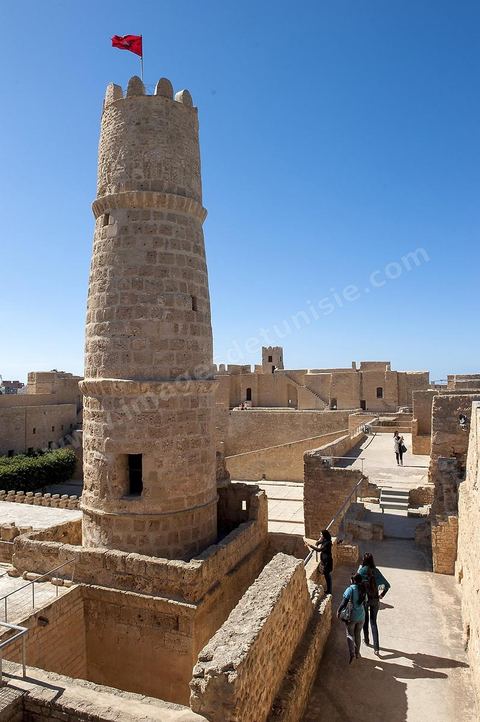
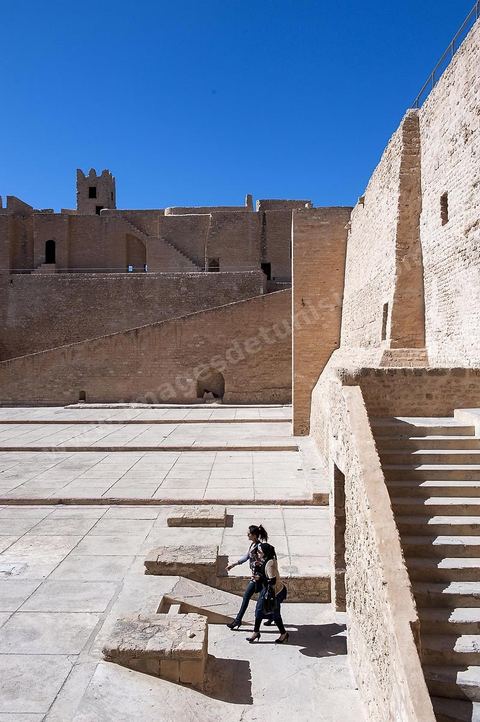
The Ribat of Monastir is an imposing fortress located on the shores of the Mediterranean Sea, in the heart of the city of Monastir. Considered the oldest and most important ribat in the Maghreb, it was founded in 796, and was expanded on the northern side during the Aghlabid reign (9th century) and then on the southern side during the Fatimid dynasty, around 966. Subsequently, construction work carried out around 1424, during the Hafsid period, significantly increased its area to 4,200 m². Since August 5, 1958, the ribat has housed a museum of Islamic art.
D04-001
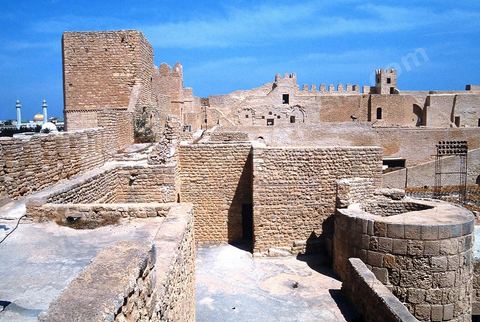
The Ribat of Monastir is an imposing fortress located on the shores of the Mediterranean Sea, in the heart of the city of Monastir. Considered the oldest and most important ribat in the Maghreb, it was founded in 796, and was expanded on the northern side during the Aghlabid reign (9th century) and then on the southern side during the Fatimid dynasty, around 966. Subsequently, construction work carried out around 1424, during the Hafsid period, significantly increased its area to 4,200 m². Since August 5, 1958, the ribat has housed a museum of Islamic art.
D04-002 · 2003
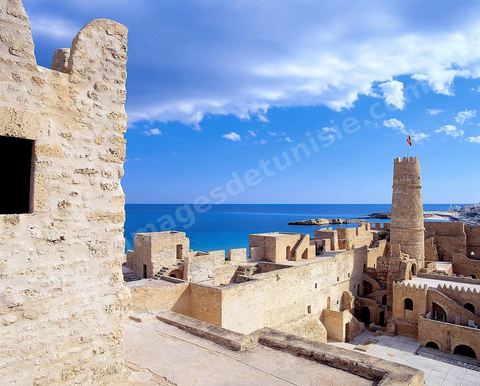
The Ribat of Monastir is an imposing fortress located on the shores of the Mediterranean Sea, in the heart of the city of Monastir. Considered the oldest and most important ribat in the Maghreb, it was founded in 796, and was expanded on the northern side during the Aghlabid reign (9th century) and then on the southern side during the Fatimid dynasty, around 966. Subsequently, construction work carried out around 1424, during the Hafsid period, significantly increased its area to 4,200 m². Since August 5, 1958, the ribat has housed a museum of Islamic art.
D04-003
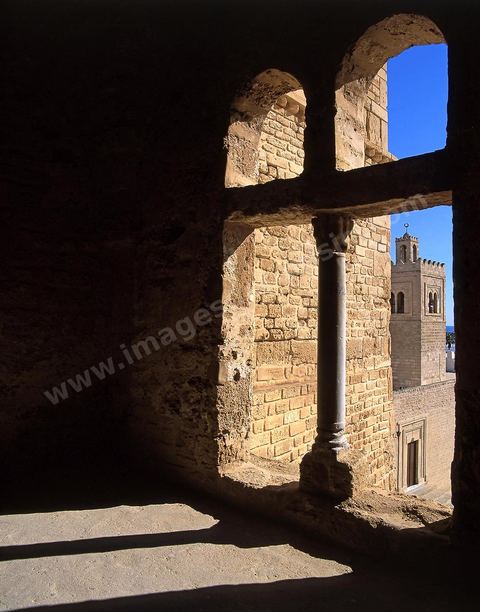
The Ribat of Monastir is an imposing fortress located on the shores of the Mediterranean Sea, in the heart of the city of Monastir. Considered the oldest and most important ribat in the Maghreb, it was founded in 796, and was expanded on the northern side during the Aghlabid reign (9th century) and then on the southern side during the Fatimid dynasty, around 966. Subsequently, construction work carried out around 1424, during the Hafsid period, significantly increased its area to 4,200 m². Since August 5, 1958, the ribat has housed a museum of Islamic art.
D04-004
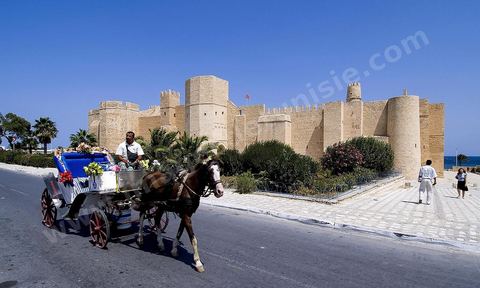
The Ribat of Monastir is an imposing fortress located on the shores of the Mediterranean Sea, in the heart of the city of Monastir. Considered the oldest and most important ribat in the Maghreb, it was founded in 796, and was expanded on the northern side during the Aghlabid reign (9th century) and then on the southern side during the Fatimid dynasty, around 966. Subsequently, construction work carried out around 1424, during the Hafsid period, significantly increased its area to 4,200 m². Since August 5, 1958, the ribat has housed a museum of Islamic art.
D04-005 · 2007
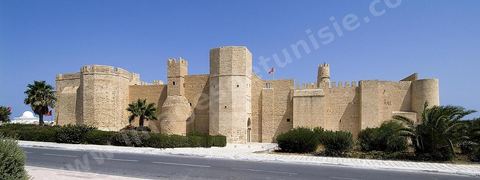
The Ribat of Monastir is an imposing fortress located on the shores of the Mediterranean Sea, in the heart of the city of Monastir. Considered the oldest and most important ribat in the Maghreb, it was founded in 796, and was expanded on the northern side during the Aghlabid reign (9th century) and then on the southern side during the Fatimid dynasty, around 966. Subsequently, construction work carried out around 1424, during the Hafsid period, significantly increased its area to 4,200 m². Since August 5, 1958, the ribat has housed a museum of Islamic art.
D04-006 · 2007
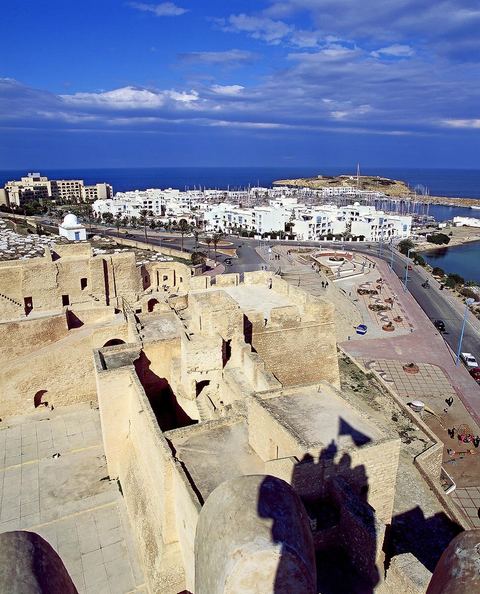
The Ribat of Monastir is an imposing fortress located on the shores of the Mediterranean Sea, in the heart of the city of Monastir. Considered the oldest and most important ribat in the Maghreb, it was founded in 796, and was expanded on the northern side during the Aghlabid reign (9th century) and then on the southern side during the Fatimid dynasty, around 966. Subsequently, construction work carried out around 1424, during the Hafsid period, significantly increased its area to 4,200 m². Since August 5, 1958, the ribat has housed a museum of Islamic art.
D04-007
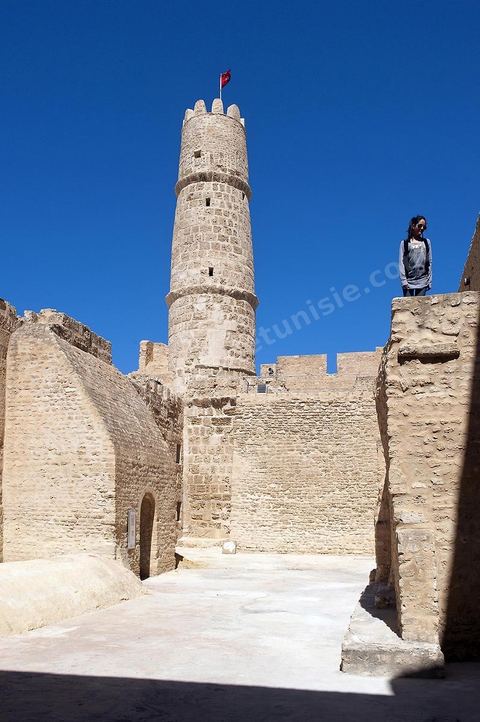
The Ribat of Monastir is an imposing fortress located on the shores of the Mediterranean Sea, in the heart of the city of Monastir. Considered the oldest and most important ribat in the Maghreb, it was founded in 796, and was expanded on the northern side during the Aghlabid reign (9th century) and then on the southern side during the Fatimid dynasty, around 966. Subsequently, construction work carried out around 1424, during the Hafsid period, significantly increased its area to 4,200 m². Since August 5, 1958, the ribat has housed a museum of Islamic art.
D04-009 · 2011
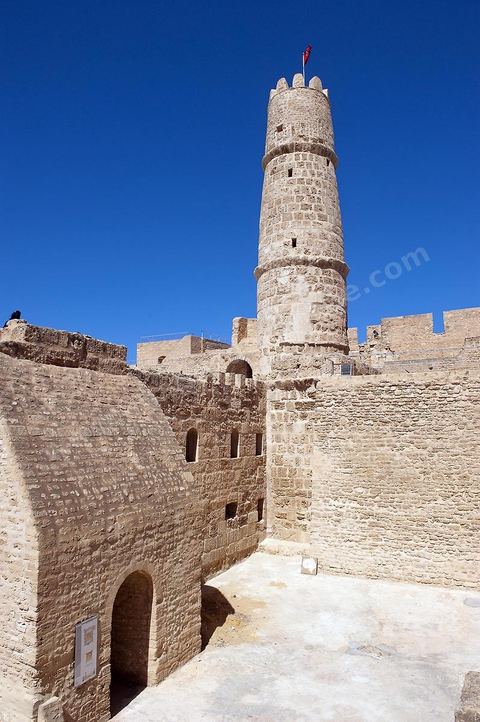
The Ribat of Monastir is an imposing fortress located on the shores of the Mediterranean Sea, in the heart of the city of Monastir. Considered the oldest and most important ribat in the Maghreb, it was founded in 796, and was expanded on the northern side during the Aghlabid reign (9th century) and then on the southern side during the Fatimid dynasty, around 966. Subsequently, construction work carried out around 1424, during the Hafsid period, significantly increased its area to 4,200 m². Since August 5, 1958, the ribat has housed a museum of Islamic art.
D04-010 · 2011
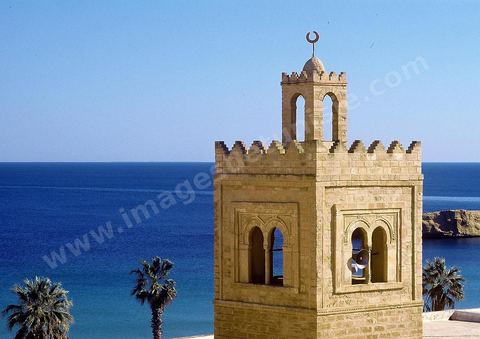
La Grande mosquée de Monastir est un édifice en pierre de taille d'architecture sobre élevé au IXe siècle puis agrandi au cours des XIe et XVIIIe siècles, elle se situe juste à côté du ribat.
D04-011
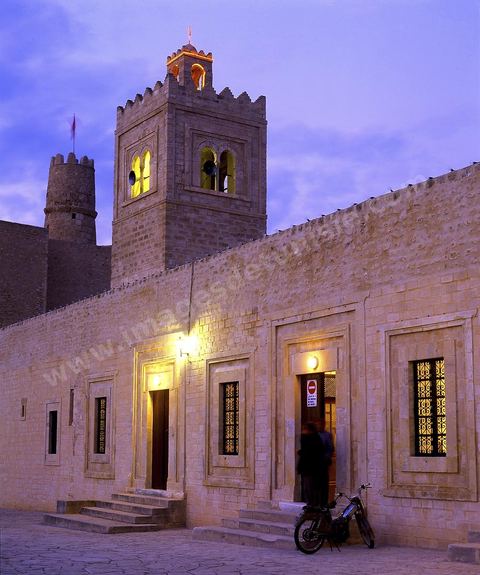
La Grande mosquée de Monastir est un édifice en pierre de taille d'architecture sobre élevé au IXe siècle puis agrandi au cours des XIe et XVIIIe siècles, elle se situe juste à côté du ribat.
D04-012
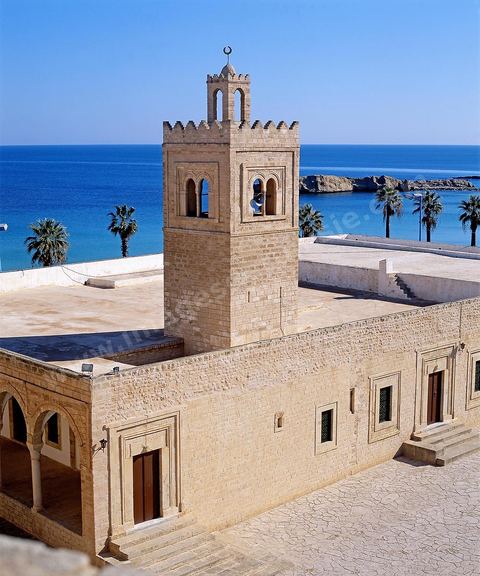
La Grande mosquée de Monastir est un édifice en pierre de taille d'architecture sobre élevé au IXe siècle puis agrandi au cours des XIe et XVIIIe siècles, elle se situe juste à côté du ribat.
D04-013
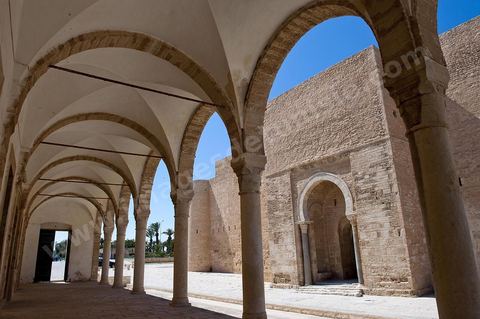
La Grande mosquée de Monastir est un édifice en pierre de taille d'architecture sobre élevé au IXe siècle puis agrandi au cours des XIe et XVIIIe siècles, elle se situe juste à côté du ribat.
D04-014 · 2011
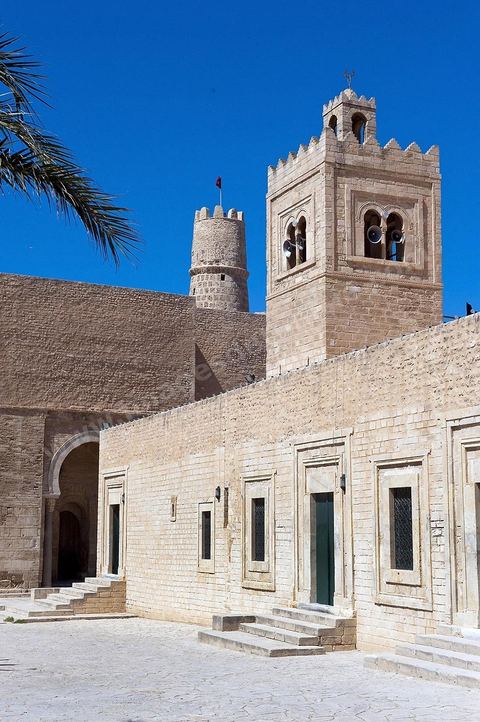
La Grande mosquée de Monastir est un édifice en pierre de taille d'architecture sobre élevé au IXe siècle puis agrandi au cours des XIe et XVIIIe siècles, elle se situe juste à côté du ribat.
D04-015 · 2011
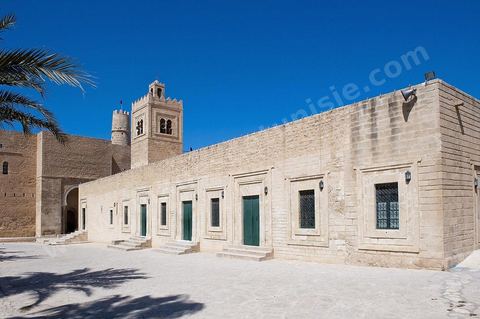
La Grande mosquée de Monastir est un édifice en pierre de taille d'architecture sobre élevé au IXe siècle puis agrandi au cours des XIe et XVIIIe siècles, elle se situe juste à côté du ribat.
D04-016 · 2011
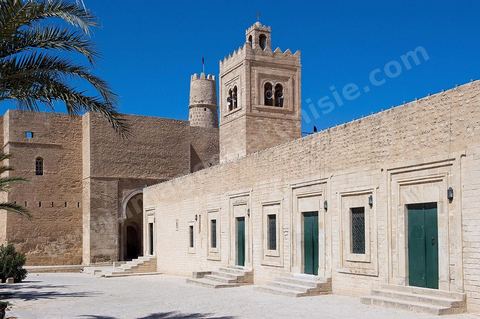
La Grande mosquée de Monastir est un édifice en pierre de taille d'architecture sobre élevé au IXe siècle puis agrandi au cours des XIe et XVIIIe siècles, elle se situe juste à côté du ribat.
D04-017 · 2011
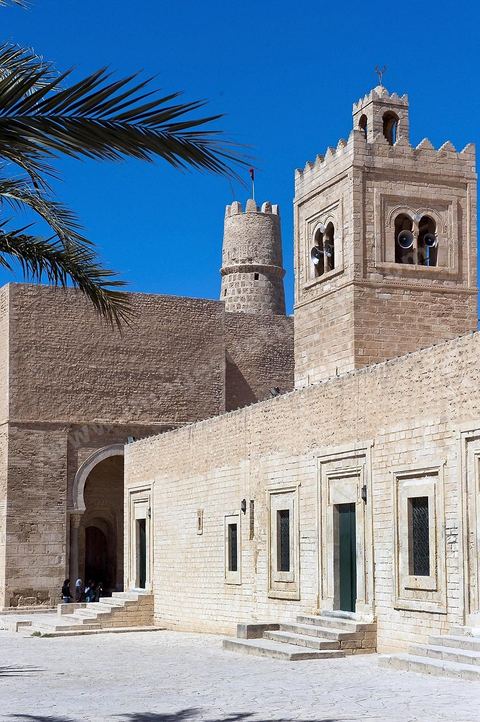
La Grande mosquée de Monastir est un édifice en pierre de taille d'architecture sobre élevé au IXe siècle puis agrandi au cours des XIe et XVIIIe siècles, elle se situe juste à côté du ribat.
D04-018 · 2011
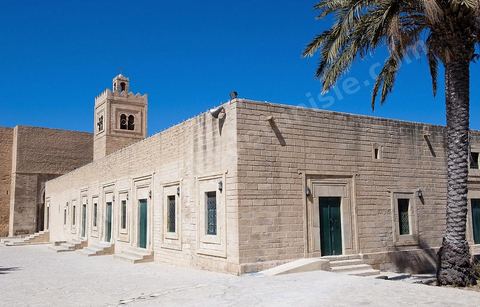
La Grande mosquée de Monastir est un édifice en pierre de taille d'architecture sobre élevé au IXe siècle puis agrandi au cours des XIe et XVIIIe siècles, elle se situe juste à côté du ribat.
D04-019 · 2011
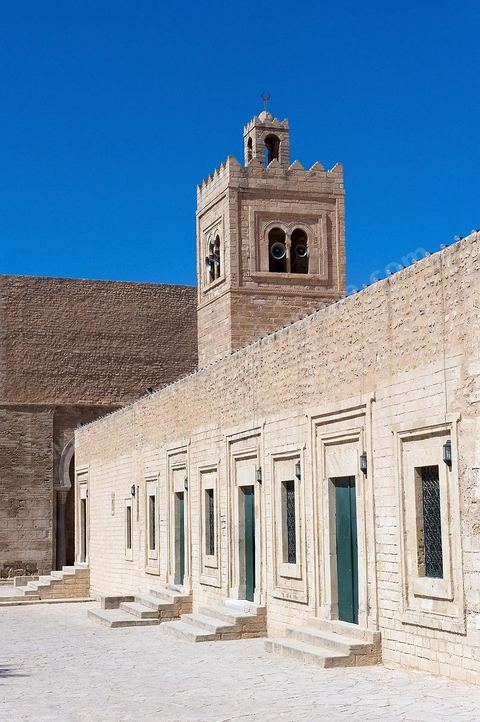
La Grande mosquée de Monastir est un édifice en pierre de taille d'architecture sobre élevé au IXe siècle puis agrandi au cours des XIe et XVIIIe siècles, elle se situe juste à côté du ribat.
D04-020 · 2011
D04-021
D04-021 · 2011
D04-022
D04-022 · 2011
D04-023
D04-023 · 2011
D04-024
D04-024 · 2011
D04-025
D04-025 · 2011
D04-026
D04-026 · 2011
D04-027
D04-027 · 2011
D04-028
D04-028 · 2011
D04-029
D04-029 · 2011
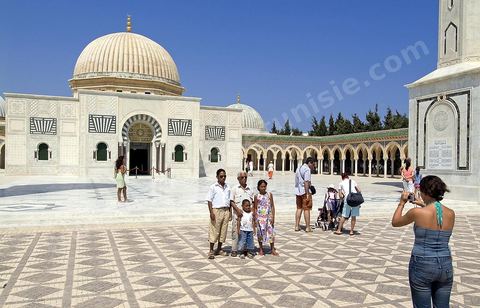
The Habib Bourguiba Mausoleum was built during Bourguiba’s lifetime, in 1963, in the traditional architectural style (modern Arab-Muslim style). It is located in the western part of the Sidi El Mézeri Cemetery, the city’s main burial ground, at the end of the main avenue, which is approximately 200 meters long and 30 meters wide. It houses not only the remains of the late president and his first wife, Mathilde, but also those of his parents and brothers, as well as other family members in two additional chambers. It was expanded in 1978. The building, flanked by two 25-meter-high minarets, is crowned by a golden dome, which is itself surrounded by two green cupolas. The mausoleum’s entrance gate and the fence separating it from the rest of the cemetery are two fine examples of Tunisian art.
D04-030 · 2007
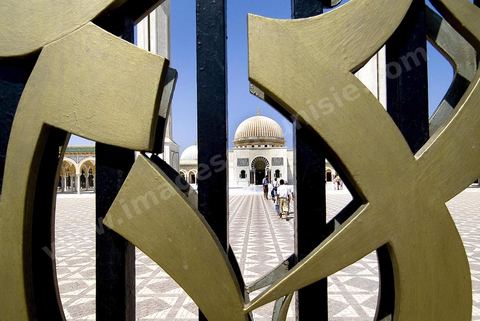
The Habib Bourguiba Mausoleum was built during Bourguiba’s lifetime, in 1963, in the traditional architectural style (modern Arab-Muslim style). It is located in the western part of the Sidi El Mézeri Cemetery, the city’s main burial ground, at the end of the main avenue, which is approximately 200 meters long and 30 meters wide. It houses not only the remains of the late president and his first wife, Mathilde, but also those of his parents and brothers, as well as other family members in two additional chambers. It was expanded in 1978. The building, flanked by two 25-meter-high minarets, is crowned by a golden dome, which is itself surrounded by two green cupolas. The mausoleum’s entrance gate and the fence separating it from the rest of the cemetery are two fine examples of Tunisian art.
D04-031 · 2007
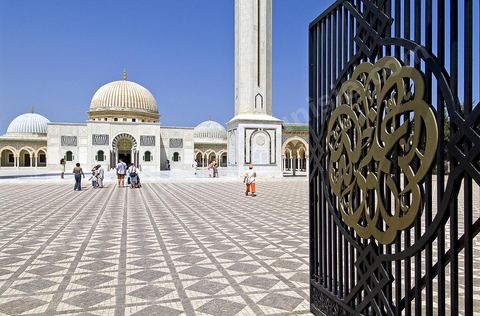
The Habib Bourguiba Mausoleum was built during Bourguiba’s lifetime, in 1963, in the traditional architectural style (modern Arab-Muslim style). It is located in the western part of the Sidi El Mézeri Cemetery, the city’s main burial ground, at the end of the main avenue, which is approximately 200 meters long and 30 meters wide. It houses not only the remains of the late president and his first wife, Mathilde, but also those of his parents and brothers, as well as other family members in two additional chambers. It was expanded in 1978. The building, flanked by two 25-meter-high minarets, is crowned by a golden dome, which is itself surrounded by two green cupolas. The mausoleum’s entrance gate and the fence separating it from the rest of the cemetery are two fine examples of Tunisian art.
D04-032 · 2007
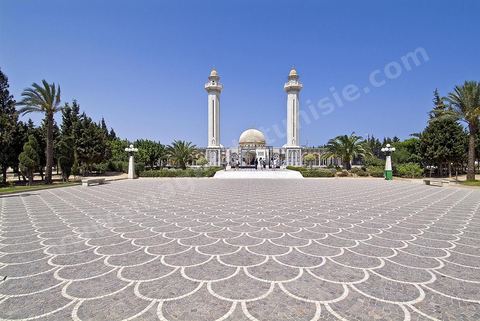
The Habib Bourguiba Mausoleum was built during Bourguiba’s lifetime, in 1963, in the traditional architectural style (modern Arab-Muslim style). It is located in the western part of the Sidi El Mézeri Cemetery, the city’s main burial ground, at the end of the main avenue, which is approximately 200 meters long and 30 meters wide. It houses not only the remains of the late president and his first wife, Mathilde, but also those of his parents and brothers, as well as other family members in two additional chambers. It was expanded in 1978. The building, flanked by two 25-meter-high minarets, is crowned by a golden dome, which is itself surrounded by two green cupolas. The mausoleum’s entrance gate and the fence separating it from the rest of the cemetery are two fine examples of Tunisian art.
D04-033 · 2007
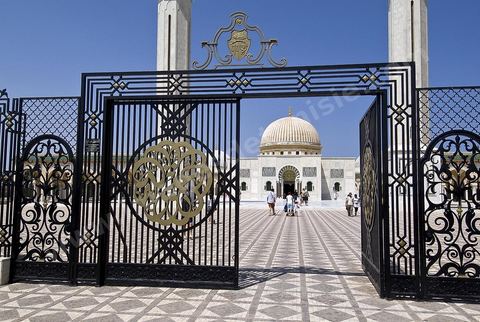
The Habib Bourguiba Mausoleum was built during Bourguiba’s lifetime, in 1963, in the traditional architectural style (modern Arab-Muslim style). It is located in the western part of the Sidi El Mézeri Cemetery, the city’s main burial ground, at the end of the main avenue, which is approximately 200 meters long and 30 meters wide. It houses not only the remains of the late president and his first wife, Mathilde, but also those of his parents and brothers, as well as other family members in two additional chambers. It was expanded in 1978. The building, flanked by two 25-meter-high minarets, is crowned by a golden dome, which is itself surrounded by two green cupolas. The mausoleum’s entrance gate and the fence separating it from the rest of the cemetery are two fine examples of Tunisian art.
D04-034 · 2007
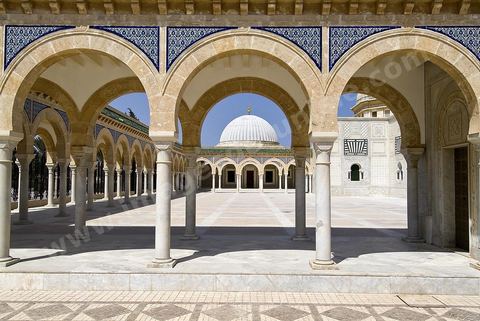
The Habib Bourguiba Mausoleum was built during Bourguiba’s lifetime, in 1963, in the traditional architectural style (modern Arab-Muslim style). It is located in the western part of the Sidi El Mézeri Cemetery, the city’s main burial ground, at the end of the main avenue, which is approximately 200 meters long and 30 meters wide. It houses not only the remains of the late president and his first wife, Mathilde, but also those of his parents and brothers, as well as other family members in two additional chambers. It was expanded in 1978. The building, flanked by two 25-meter-high minarets, is crowned by a golden dome, which is itself surrounded by two green cupolas. The mausoleum’s entrance gate and the fence separating it from the rest of the cemetery are two fine examples of Tunisian art.
D04-035 · 2007
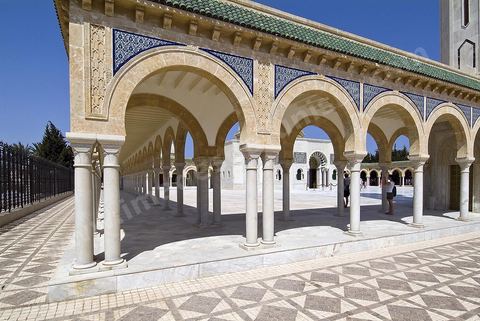
The Habib Bourguiba Mausoleum was built during Bourguiba’s lifetime, in 1963, in the traditional architectural style (modern Arab-Muslim style). It is located in the western part of the Sidi El Mézeri Cemetery, the city’s main burial ground, at the end of the main avenue, which is approximately 200 meters long and 30 meters wide. It houses not only the remains of the late president and his first wife, Mathilde, but also those of his parents and brothers, as well as other family members in two additional chambers. It was expanded in 1978. The building, flanked by two 25-meter-high minarets, is crowned by a golden dome, which is itself surrounded by two green cupolas. The mausoleum’s entrance gate and the fence separating it from the rest of the cemetery are two fine examples of Tunisian art.
D04-036 · 2007
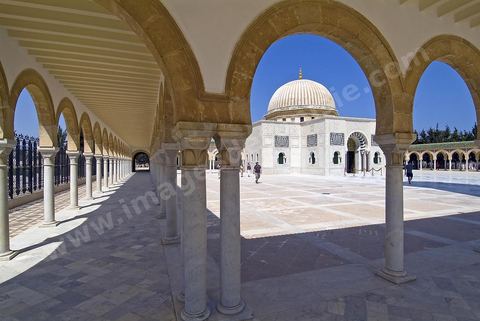
The Habib Bourguiba Mausoleum was built during Bourguiba’s lifetime, in 1963, in the traditional architectural style (modern Arab-Muslim style). It is located in the western part of the Sidi El Mézeri Cemetery, the city’s main burial ground, at the end of the main avenue, which is approximately 200 meters long and 30 meters wide. It houses not only the remains of the late president and his first wife, Mathilde, but also those of his parents and brothers, as well as other family members in two additional chambers. It was expanded in 1978. The building, flanked by two 25-meter-high minarets, is crowned by a golden dome, which is itself surrounded by two green cupolas. The mausoleum’s entrance gate and the fence separating it from the rest of the cemetery are two fine examples of Tunisian art.
D04-037 · 2007
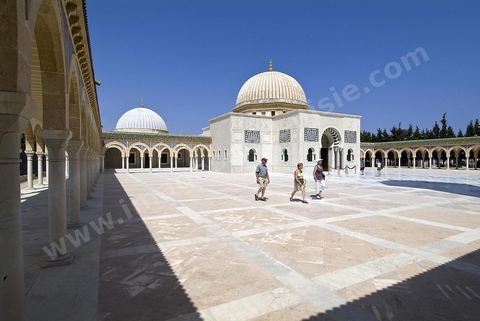
The Habib Bourguiba Mausoleum was built during Bourguiba’s lifetime, in 1963, in the traditional architectural style (modern Arab-Muslim style). It is located in the western part of the Sidi El Mézeri Cemetery, the city’s main burial ground, at the end of the main avenue, which is approximately 200 meters long and 30 meters wide. It houses not only the remains of the late president and his first wife, Mathilde, but also those of his parents and brothers, as well as other family members in two additional chambers. It was expanded in 1978. The building, flanked by two 25-meter-high minarets, is crowned by a golden dome, which is itself surrounded by two green cupolas. The mausoleum’s entrance gate and the fence separating it from the rest of the cemetery are two fine examples of Tunisian art.
D04-038 · 2007
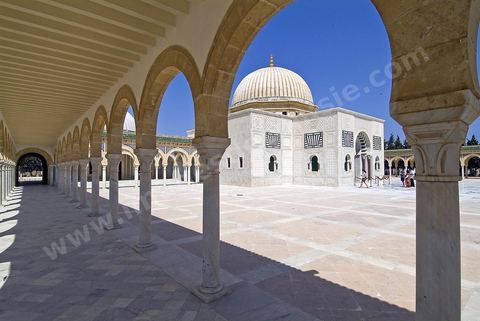
The Habib Bourguiba Mausoleum was built during Bourguiba’s lifetime, in 1963, in the traditional architectural style (modern Arab-Muslim style). It is located in the western part of the Sidi El Mézeri Cemetery, the city’s main burial ground, at the end of the main avenue, which is approximately 200 meters long and 30 meters wide. It houses not only the remains of the late president and his first wife, Mathilde, but also those of his parents and brothers, as well as other family members in two additional chambers. It was expanded in 1978. The building, flanked by two 25-meter-high minarets, is crowned by a golden dome, which is itself surrounded by two green cupolas. The mausoleum’s entrance gate and the fence separating it from the rest of the cemetery are two fine examples of Tunisian art.
D04-039 · 2007
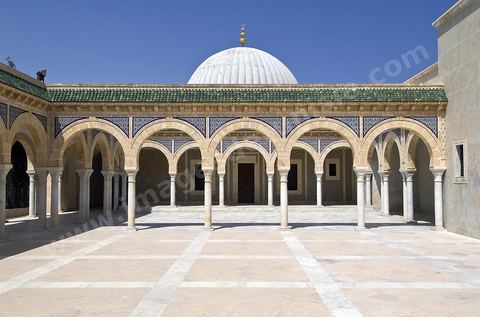
The Habib Bourguiba Mausoleum was built during Bourguiba’s lifetime, in 1963, in the traditional architectural style (modern Arab-Muslim style). It is located in the western part of the Sidi El Mézeri Cemetery, the city’s main burial ground, at the end of the main avenue, which is approximately 200 meters long and 30 meters wide. It houses not only the remains of the late president and his first wife, Mathilde, but also those of his parents and brothers, as well as other family members in two additional chambers. It was expanded in 1978. The building, flanked by two 25-meter-high minarets, is crowned by a golden dome, which is itself surrounded by two green cupolas. The mausoleum’s entrance gate and the fence separating it from the rest of the cemetery are two fine examples of Tunisian art.
D04-040 · 2007
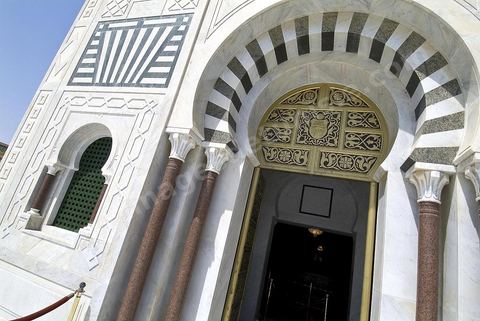
The Habib Bourguiba Mausoleum was built during Bourguiba’s lifetime, in 1963, in the traditional architectural style (modern Arab-Muslim style). It is located in the western part of the Sidi El Mézeri Cemetery, the city’s main burial ground, at the end of the main avenue, which is approximately 200 meters long and 30 meters wide. It houses not only the remains of the late president and his first wife, Mathilde, but also those of his parents and brothers, as well as other family members in two additional chambers. It was expanded in 1978. The building, flanked by two 25-meter-high minarets, is crowned by a golden dome, which is itself surrounded by two green cupolas. The mausoleum’s entrance gate and the fence separating it from the rest of the cemetery are two fine examples of Tunisian art.
D04-041 · 2007
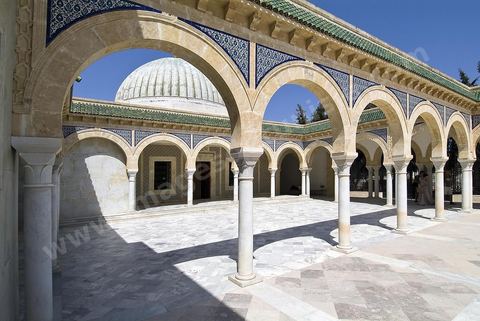
The Habib Bourguiba Mausoleum was built during Bourguiba’s lifetime, in 1963, in the traditional architectural style (modern Arab-Muslim style). It is located in the western part of the Sidi El Mézeri Cemetery, the city’s main burial ground, at the end of the main avenue, which is approximately 200 meters long and 30 meters wide. It houses not only the remains of the late president and his first wife, Mathilde, but also those of his parents and brothers, as well as other family members in two additional chambers. It was expanded in 1978. The building, flanked by two 25-meter-high minarets, is crowned by a golden dome, which is itself surrounded by two green cupolas. The mausoleum’s entrance gate and the fence separating it from the rest of the cemetery are two fine examples of Tunisian art.
D04-042 · 2007
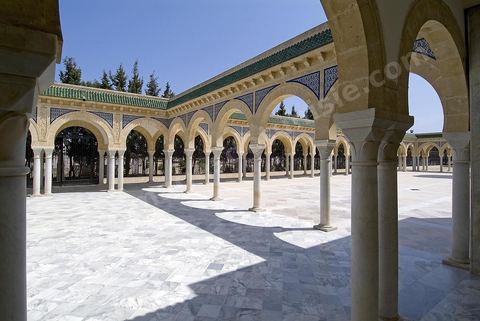
The Habib Bourguiba Mausoleum was built during Bourguiba’s lifetime, in 1963, in the traditional architectural style (modern Arab-Muslim style). It is located in the western part of the Sidi El Mézeri Cemetery, the city’s main burial ground, at the end of the main avenue, which is approximately 200 meters long and 30 meters wide. It houses not only the remains of the late president and his first wife, Mathilde, but also those of his parents and brothers, as well as other family members in two additional chambers. It was expanded in 1978. The building, flanked by two 25-meter-high minarets, is crowned by a golden dome, which is itself surrounded by two green cupolas. The mausoleum’s entrance gate and the fence separating it from the rest of the cemetery are two fine examples of Tunisian art.
D04-043 · 2007
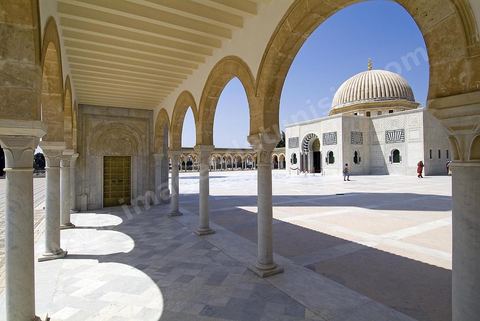
The Habib Bourguiba Mausoleum was built during Bourguiba’s lifetime, in 1963, in the traditional architectural style (modern Arab-Muslim style). It is located in the western part of the Sidi El Mézeri Cemetery, the city’s main burial ground, at the end of the main avenue, which is approximately 200 meters long and 30 meters wide. It houses not only the remains of the late president and his first wife, Mathilde, but also those of his parents and brothers, as well as other family members in two additional chambers. It was expanded in 1978. The building, flanked by two 25-meter-high minarets, is crowned by a golden dome, which is itself surrounded by two green cupolas. The mausoleum’s entrance gate and the fence separating it from the rest of the cemetery are two fine examples of Tunisian art.
D04-044 · 2007
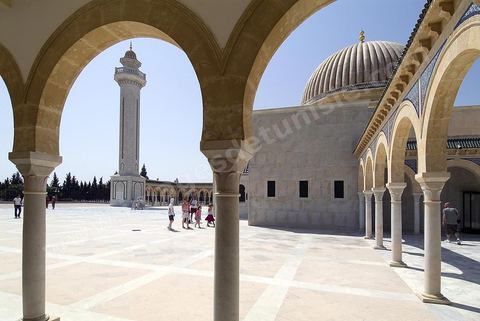
The Habib Bourguiba Mausoleum was built during Bourguiba’s lifetime, in 1963, in the traditional architectural style (modern Arab-Muslim style). It is located in the western part of the Sidi El Mézeri Cemetery, the city’s main burial ground, at the end of the main avenue, which is approximately 200 meters long and 30 meters wide. It houses not only the remains of the late president and his first wife, Mathilde, but also those of his parents and brothers, as well as other family members in two additional chambers. It was expanded in 1978. The building, flanked by two 25-meter-high minarets, is crowned by a golden dome, which is itself surrounded by two green cupolas. The mausoleum’s entrance gate and the fence separating it from the rest of the cemetery are two fine examples of Tunisian art.
D04-045 · 2007
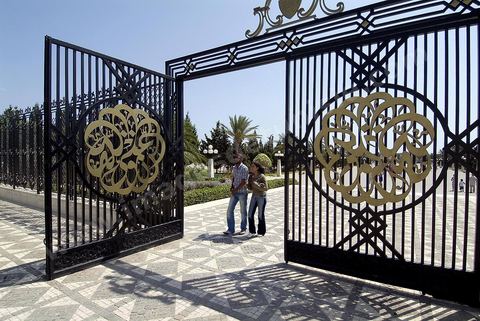
The Habib Bourguiba Mausoleum was built during Bourguiba’s lifetime, in 1963, in the traditional architectural style (modern Arab-Muslim style). It is located in the western part of the Sidi El Mézeri Cemetery, the city’s main burial ground, at the end of the main avenue, which is approximately 200 meters long and 30 meters wide. It houses not only the remains of the late president and his first wife, Mathilde, but also those of his parents and brothers, as well as other family members in two additional chambers. It was expanded in 1978. The building, flanked by two 25-meter-high minarets, is crowned by a golden dome, which is itself surrounded by two green cupolas. The mausoleum’s entrance gate and the fence separating it from the rest of the cemetery are two fine examples of Tunisian art.
D04-046 · 2007
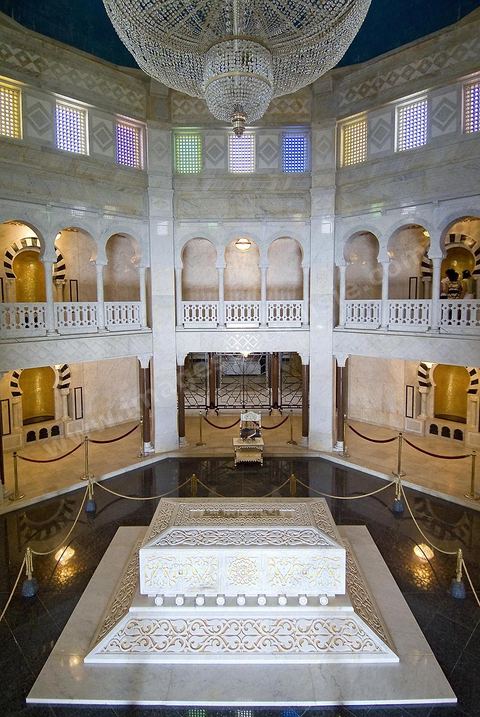
The Habib Bourguiba Mausoleum was built during Bourguiba’s lifetime, in 1963, in the traditional architectural style (modern Arab-Muslim style). It is located in the western part of the Sidi El Mézeri Cemetery, the city’s main burial ground, at the end of the main avenue, which is approximately 200 meters long and 30 meters wide. It houses not only the remains of the late president and his first wife, Mathilde, but also those of his parents and brothers, as well as other family members in two additional chambers. It was expanded in 1978. The building, flanked by two 25-meter-high minarets, is crowned by a golden dome, which is itself surrounded by two green cupolas. The mausoleum’s entrance gate and the fence separating it from the rest of the cemetery are two fine examples of Tunisian art.
D04-047 · 2007
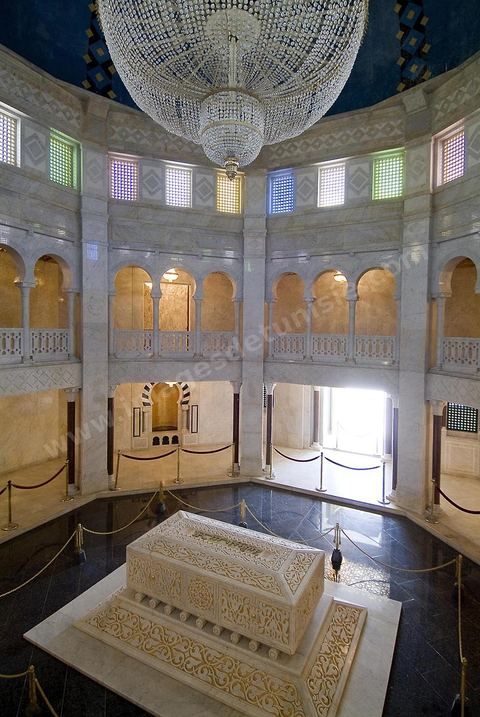
The Habib Bourguiba Mausoleum was built during Bourguiba’s lifetime, in 1963, in the traditional architectural style (modern Arab-Muslim style). It is located in the western part of the Sidi El Mézeri Cemetery, the city’s main burial ground, at the end of the main avenue, which is approximately 200 meters long and 30 meters wide. It houses not only the remains of the late president and his first wife, Mathilde, but also those of his parents and brothers, as well as other family members in two additional chambers. It was expanded in 1978. The building, flanked by two 25-meter-high minarets, is crowned by a golden dome, which is itself surrounded by two green cupolas. The mausoleum’s entrance gate and the fence separating it from the rest of the cemetery are two fine examples of Tunisian art.
D04-048 · 2007
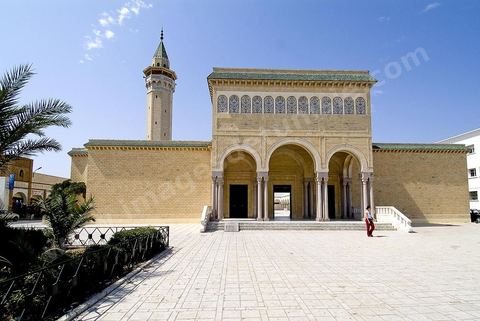
The Bourguiba Mosque marks the entrance to the medina of Monastir; it was built in 1963. It features exceptionally meticulous craftsmanship and luxurious decoration that highlight the vitality of Tunisian decorative arts.
D04-070 · 2007
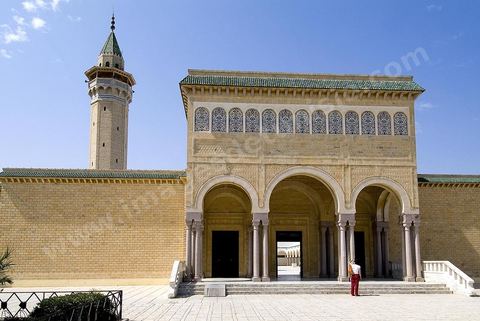
The Bourguiba Mosque marks the entrance to the medina of Monastir; it was built in 1963. It features exceptionally meticulous craftsmanship and luxurious decoration that highlight the vitality of Tunisian decorative arts.
D04-071 · 2007
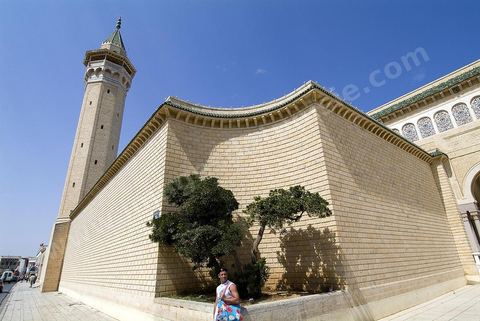
The Bourguiba Mosque marks the entrance to the medina of Monastir; it was built in 1963. It features exceptionally meticulous craftsmanship and luxurious decoration that highlight the vitality of Tunisian decorative arts.
D04-072 · 2007