Tunis Municipal Theater
1–33 of 33
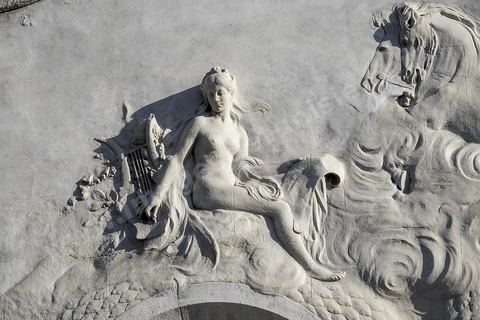
DSCF0329
DSCF0329 · 2016
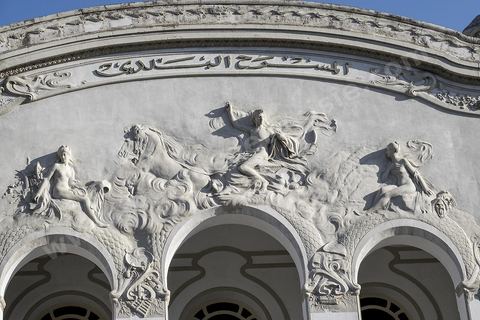
DSCF0327
DSCF0327 · 2016
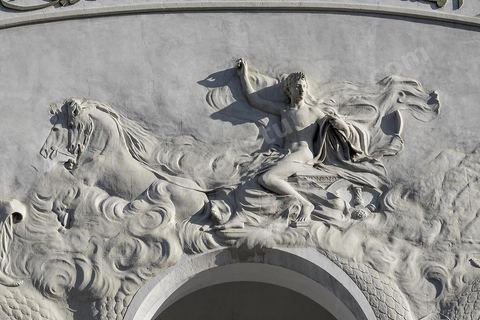
DSCF0323
DSCF0323 · 2016
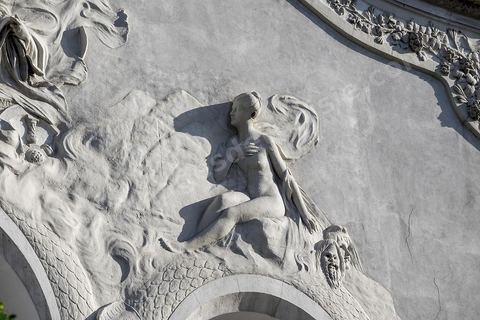
DSCF0319
DSCF0319 · 2016
DSCF0316
DSCF0316 · 2016
DSCF0314
DSCF0314 · 2016
DSCF0310
DSCF0310 · 2016
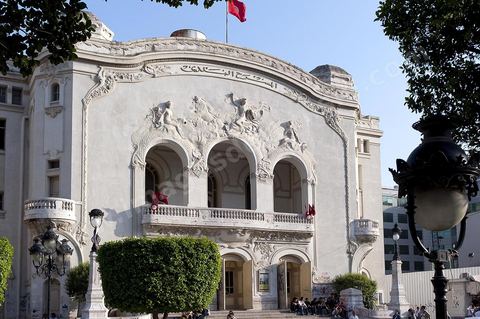
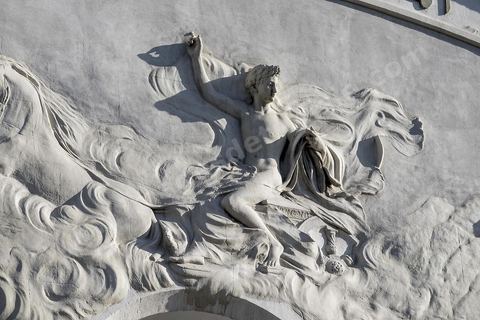
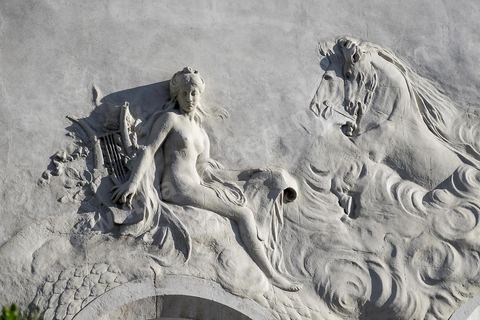
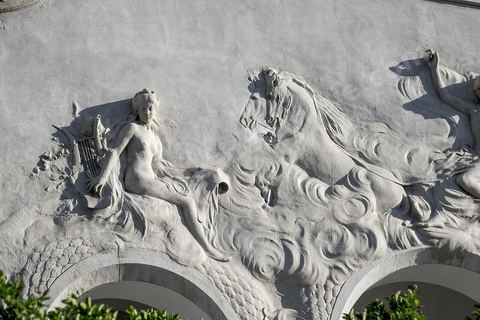
The Tunis Municipal Theater on Habib Bourguiba Avenue was built in the Art Nouveau style and inaugurated on November 20, 1902. The building, colloquially known as the “bonbonnière” (candy box) because of its shape, was designed by architect Jean-Émile Resplandy, who designed numerous other buildings in Tunis and served as architect to the Beylical family. Construction was funded by the municipality of Tunis. The theater’s original version, which had a seating capacity of no more than 856, was demolished in 1909. The theater was renovated and expanded to accommodate 1,350 seats across four levels (orchestra, balcony, mezzanine, and gallery).
026-019 · 2011
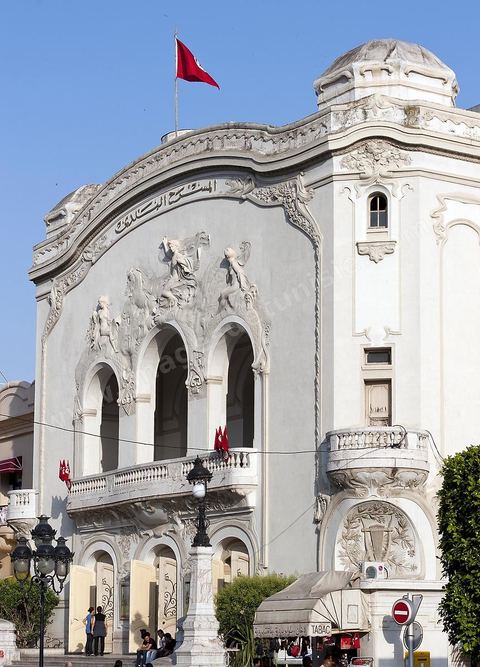
The Tunis Municipal Theater on Habib Bourguiba Avenue was built in the Art Nouveau style and inaugurated on November 20, 1902. The building, colloquially known as the “bonbonnière” (candy box) because of its shape, was designed by architect Jean-Émile Resplandy, who designed numerous other buildings in Tunis and served as architect to the Beylical family. Construction was funded by the municipality of Tunis. The theater’s original version, which had a seating capacity of no more than 856, was demolished in 1909. The theater was renovated and expanded to accommodate 1,350 seats across four levels (orchestra, balcony, mezzanine, and gallery).
026-018 · 2011
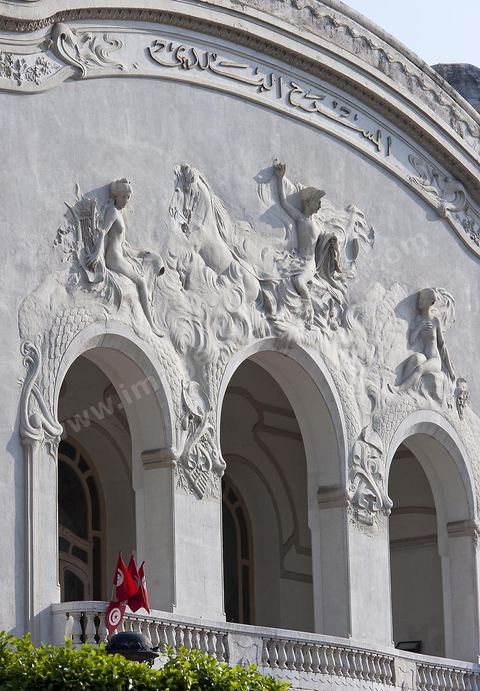
The Tunis Municipal Theater on Habib Bourguiba Avenue was built in the Art Nouveau style and inaugurated on November 20, 1902. The building, colloquially known as the “bonbonnière” (candy box) because of its shape, was designed by architect Jean-Émile Resplandy, who designed numerous other buildings in Tunis and served as architect to the Beylical family. Construction was funded by the municipality of Tunis. The theater’s original version, which had a seating capacity of no more than 856, was demolished in 1909. The theater was renovated and expanded to accommodate 1,350 seats across four levels (orchestra, balcony, mezzanine, and gallery).
026-017 · 2011
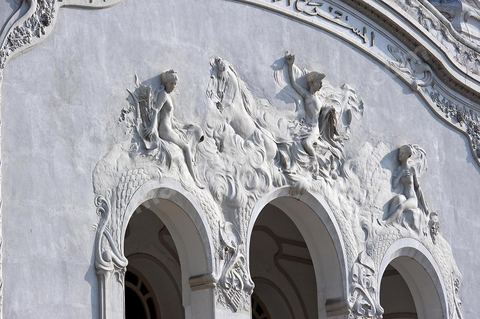
The Tunis Municipal Theater on Habib Bourguiba Avenue was built in the Art Nouveau style and inaugurated on November 20, 1902. The building, colloquially known as the “bonbonnière” (candy box) because of its shape, was designed by architect Jean-Émile Resplandy, who designed numerous other buildings in Tunis and served as architect to the Beylical family. Construction was funded by the municipality of Tunis. The theater’s original version, which had a seating capacity of no more than 856, was demolished in 1909. The theater was renovated and expanded to accommodate 1,350 seats across four levels (orchestra, balcony, mezzanine, and gallery).
026-016 · 2011
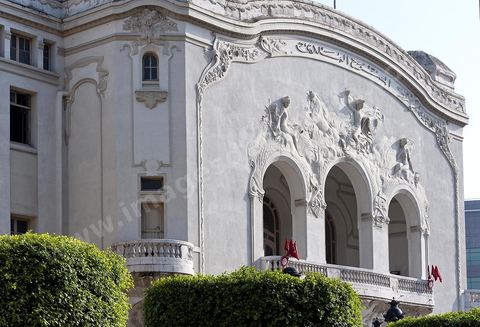
The Tunis Municipal Theater on Habib Bourguiba Avenue was built in the Art Nouveau style and inaugurated on November 20, 1902. The building, colloquially known as the “bonbonnière” (candy box) because of its shape, was designed by architect Jean-Émile Resplandy, who designed numerous other buildings in Tunis and served as architect to the Beylical family. Construction was funded by the municipality of Tunis. The theater’s original version, which had a seating capacity of no more than 856, was demolished in 1909. The theater was renovated and expanded to accommodate 1,350 seats across four levels (orchestra, balcony, mezzanine, and gallery).
026-015 · 2011
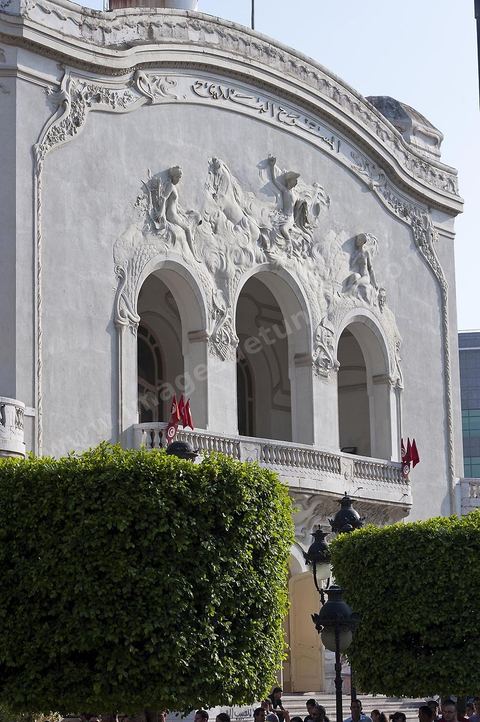
The Tunis Municipal Theater on Habib Bourguiba Avenue was built in the Art Nouveau style and inaugurated on November 20, 1902. The building, colloquially known as the “bonbonnière” (candy box) because of its shape, was designed by architect Jean-Émile Resplandy, who designed numerous other buildings in Tunis and served as architect to the Beylical family. Construction was funded by the municipality of Tunis. The theater’s original version, which had a seating capacity of no more than 856, was demolished in 1909. The theater was renovated and expanded to accommodate 1,350 seats across four levels (orchestra, balcony, mezzanine, and gallery).
026-014 · 2011
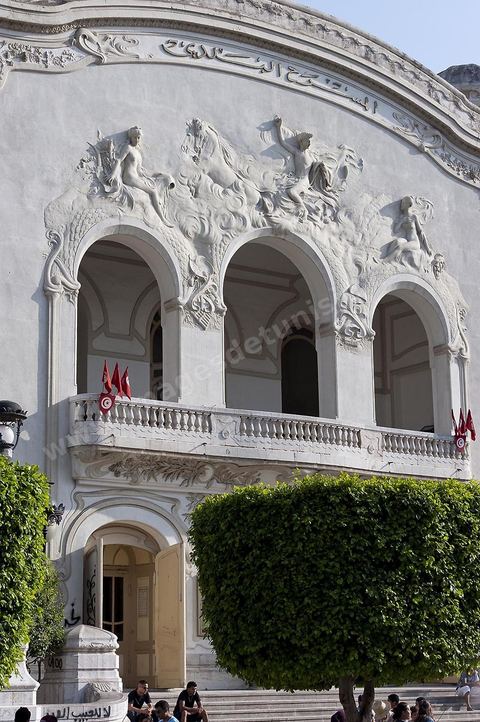
The Tunis Municipal Theater on Habib Bourguiba Avenue was built in the Art Nouveau style and inaugurated on November 20, 1902. The building, colloquially known as the “bonbonnière” (candy box) because of its shape, was designed by architect Jean-Émile Resplandy, who designed numerous other buildings in Tunis and served as architect to the Beylical family. Construction was funded by the municipality of Tunis. The theater’s original version, which had a seating capacity of no more than 856, was demolished in 1909. The theater was renovated and expanded to accommodate 1,350 seats across four levels (orchestra, balcony, mezzanine, and gallery).
026-013 · 2011
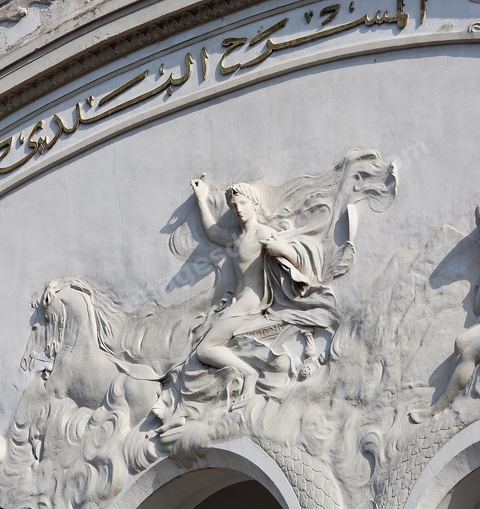
The Tunis Municipal Theater on Habib Bourguiba Avenue was built in the Art Nouveau style and inaugurated on November 20, 1902. The building, colloquially known as the “bonbonnière” (candy box) because of its shape, was designed by architect Jean-Émile Resplandy, who designed numerous other buildings in Tunis and served as architect to the Beylical family. Construction was funded by the municipality of Tunis. The theater’s original version, which had a seating capacity of no more than 856, was demolished in 1909. The theater was renovated and expanded to accommodate 1,350 seats across four levels (orchestra, balcony, mezzanine, and gallery).
026-012 · 2011
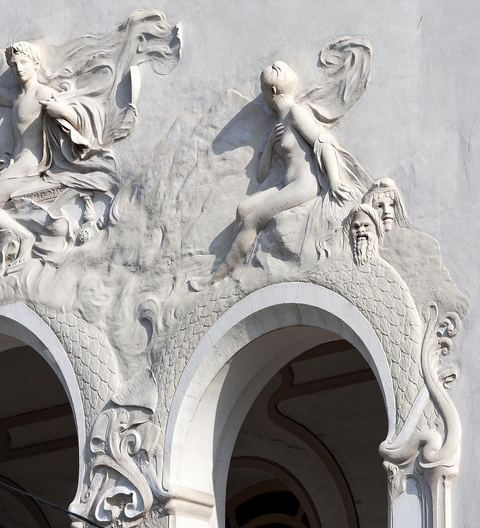
The Tunis Municipal Theater on Habib Bourguiba Avenue was built in the Art Nouveau style and inaugurated on November 20, 1902. The building, colloquially known as the “bonbonnière” (candy box) because of its shape, was designed by architect Jean-Émile Resplandy, who designed numerous other buildings in Tunis and served as architect to the Beylical family. Construction was funded by the municipality of Tunis. The theater’s original version, which had a seating capacity of no more than 856, was demolished in 1909. The theater was renovated and expanded to accommodate 1,350 seats across four levels (orchestra, balcony, mezzanine, and gallery).
026-011 · 2011
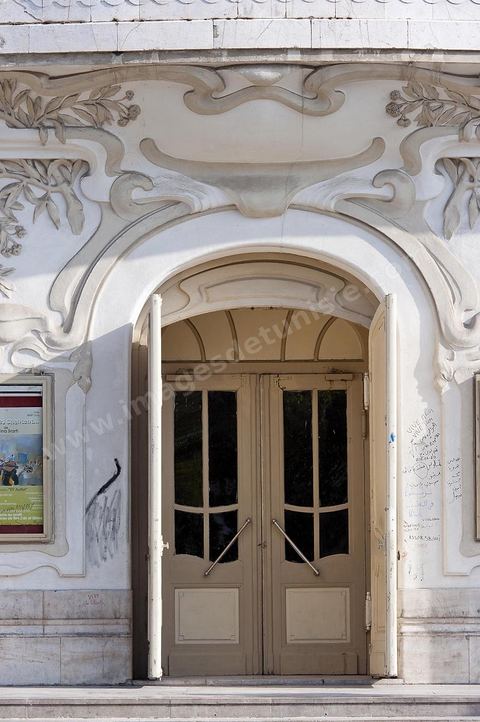
The Tunis Municipal Theater on Habib Bourguiba Avenue was built in the Art Nouveau style and inaugurated on November 20, 1902. The building, colloquially known as the “bonbonnière” (candy box) because of its shape, was designed by architect Jean-Émile Resplandy, who designed numerous other buildings in Tunis and served as architect to the Beylical family. Construction was funded by the municipality of Tunis. The theater’s original version, which had a seating capacity of no more than 856, was demolished in 1909. The theater was renovated and expanded to accommodate 1,350 seats across four levels (orchestra, balcony, mezzanine, and gallery).
026-010 · 2011
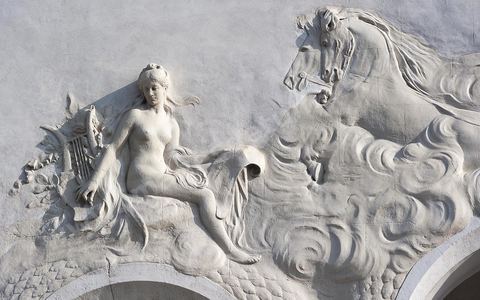
The Tunis Municipal Theater on Habib Bourguiba Avenue was built in the Art Nouveau style and inaugurated on November 20, 1902. The building, colloquially known as the “bonbonnière” (candy box) because of its shape, was designed by architect Jean-Émile Resplandy, who designed numerous other buildings in Tunis and served as architect to the Beylical family. Construction was funded by the municipality of Tunis. The theater’s original version, which had a seating capacity of no more than 856, was demolished in 1909. The theater was renovated and expanded to accommodate 1,350 seats across four levels (orchestra, balcony, mezzanine, and gallery).
026-009 · 2011
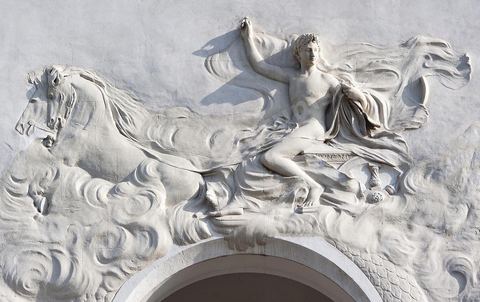
The Tunis Municipal Theater on Habib Bourguiba Avenue was built in the Art Nouveau style and inaugurated on November 20, 1902. The building, colloquially known as the “bonbonnière” (candy box) because of its shape, was designed by architect Jean-Émile Resplandy, who designed numerous other buildings in Tunis and served as architect to the Beylical family. Construction was funded by the municipality of Tunis. The theater’s original version, which had a seating capacity of no more than 856, was demolished in 1909. The theater was renovated and expanded to accommodate 1,350 seats across four levels (orchestra, balcony, mezzanine, and gallery).
026-008 · 2011
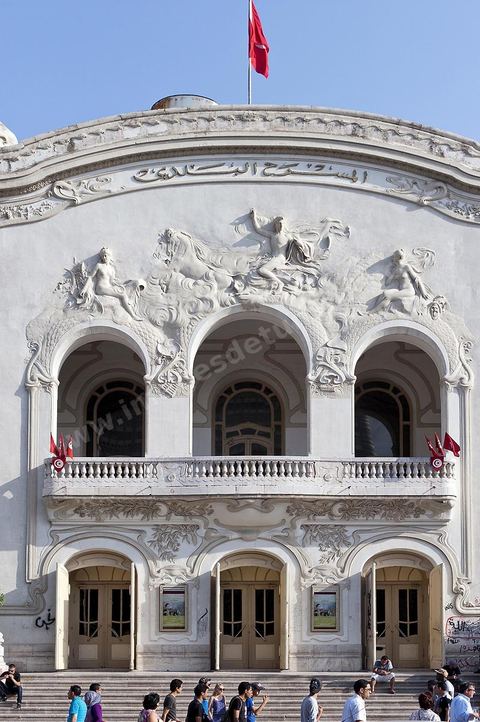
The Tunis Municipal Theater on Habib Bourguiba Avenue was built in the Art Nouveau style and inaugurated on November 20, 1902. The building, colloquially known as the “bonbonnière” (candy box) because of its shape, was designed by architect Jean-Émile Resplandy, who designed numerous other buildings in Tunis and served as architect to the Beylical family. Construction was funded by the municipality of Tunis. The theater’s original version, which had a seating capacity of no more than 856, was demolished in 1909. The theater was renovated and expanded to accommodate 1,350 seats across four levels (orchestra, balcony, mezzanine, and gallery).
026-007 · 2011
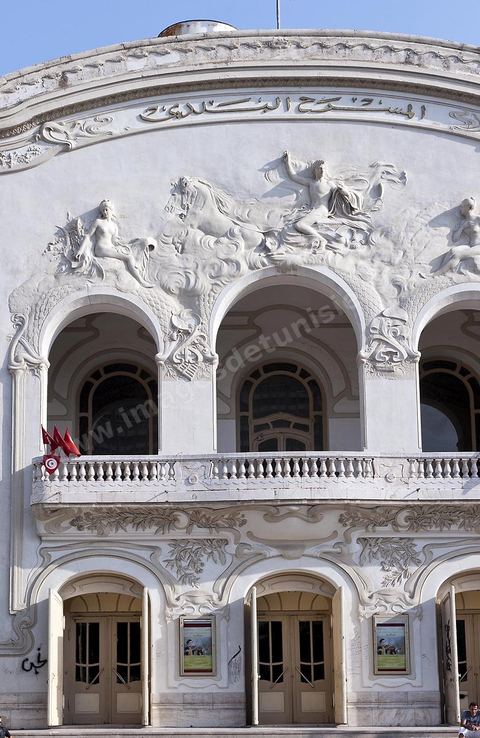
The Tunis Municipal Theater on Habib Bourguiba Avenue was built in the Art Nouveau style and inaugurated on November 20, 1902. The building, colloquially known as the “bonbonnière” (candy box) because of its shape, was designed by architect Jean-Émile Resplandy, who designed numerous other buildings in Tunis and served as architect to the Beylical family. Construction was funded by the municipality of Tunis. The theater’s original version, which had a seating capacity of no more than 856, was demolished in 1909. The theater was renovated and expanded to accommodate 1,350 seats across four levels (orchestra, balcony, mezzanine, and gallery).
026-006 · 2011
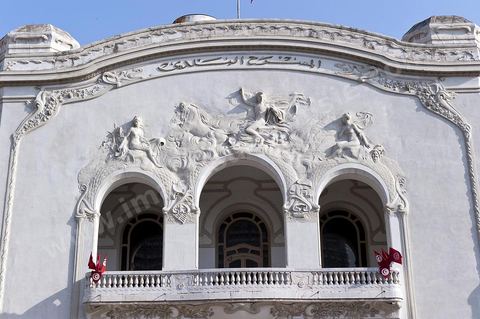
The Tunis Municipal Theater on Habib Bourguiba Avenue was built in the Art Nouveau style and inaugurated on November 20, 1902. The building, colloquially known as the “bonbonnière” (candy box) because of its shape, was designed by architect Jean-Émile Resplandy, who designed numerous other buildings in Tunis and served as architect to the Beylical family. Construction was funded by the municipality of Tunis. The theater’s original version, which had a seating capacity of no more than 856, was demolished in 1909. The theater was renovated and expanded to accommodate 1,350 seats across four levels (orchestra, balcony, mezzanine, and gallery).
026-005 · 2011
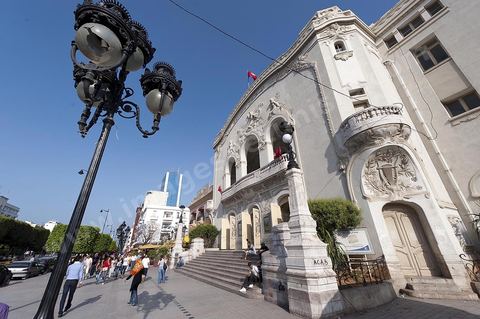
The Tunis Municipal Theater on Habib Bourguiba Avenue was built in the Art Nouveau style and inaugurated on November 20, 1902. The building, colloquially known as the “bonbonnière” (candy box) because of its shape, was designed by architect Jean-Émile Resplandy, who designed numerous other buildings in Tunis and served as architect to the Beylical family. Construction was funded by the municipality of Tunis. The theater’s original version, which had a seating capacity of no more than 856, was demolished in 1909. The theater was renovated and expanded to accommodate 1,350 seats across four levels (orchestra, balcony, mezzanine, and gallery).
026-004 · 2011
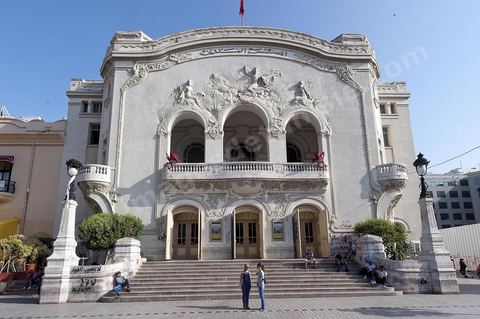
The Tunis Municipal Theater on Habib Bourguiba Avenue was built in the Art Nouveau style and inaugurated on November 20, 1902. The building, colloquially known as the “bonbonnière” (candy box) because of its shape, was designed by architect Jean-Émile Resplandy, who designed numerous other buildings in Tunis and served as architect to the Beylical family. Construction was funded by the municipality of Tunis. The theater’s original version, which had a seating capacity of no more than 856, was demolished in 1909. The theater was renovated and expanded to accommodate 1,350 seats across four levels (orchestra, balcony, mezzanine, and gallery).
026-003 · 2011
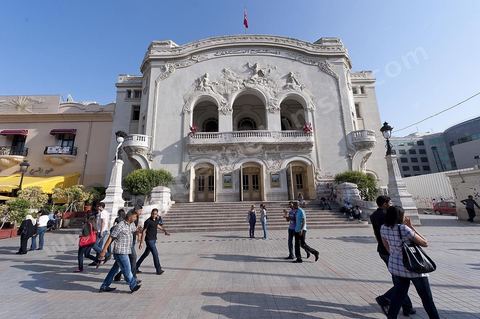
The Tunis Municipal Theater on Habib Bourguiba Avenue was built in the Art Nouveau style and inaugurated on November 20, 1902. The building, colloquially known as the “bonbonnière” (candy box) because of its shape, was designed by architect Jean-Émile Resplandy, who designed numerous other buildings in Tunis and served as architect to the Beylical family. Construction was funded by the municipality of Tunis. The theater’s original version, which had a seating capacity of no more than 856, was demolished in 1909. The theater was renovated and expanded to accommodate 1,350 seats across four levels (orchestra, balcony, mezzanine, and gallery).
026-002 · 2011
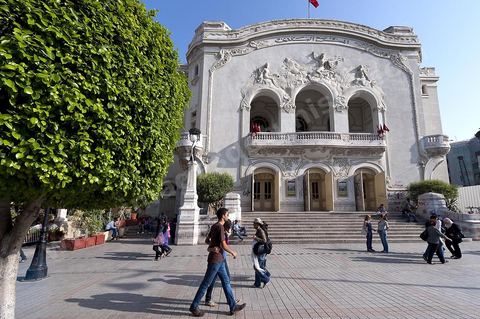
The Tunis Municipal Theater on Habib Bourguiba Avenue was built in the Art Nouveau style and inaugurated on November 20, 1902. The building, colloquially known as the “bonbonnière” (candy box) because of its shape, was designed by architect Jean-Émile Resplandy, who designed numerous other buildings in Tunis and served as architect to the Beylical family. Construction was funded by the municipality of Tunis. The theater’s original version, which had a seating capacity of no more than 856, was demolished in 1909. The theater was renovated and expanded to accommodate 1,350 seats across four levels (orchestra, balcony, mezzanine, and gallery).
026-001 · 2011
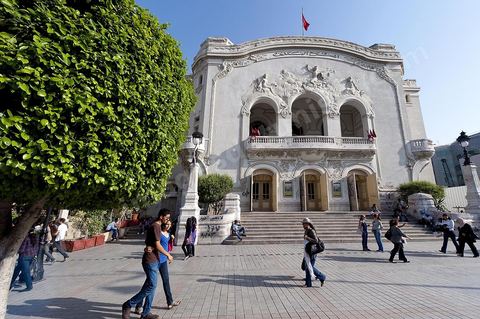
The Tunis Municipal Theater on Habib Bourguiba Avenue was built in the Art Nouveau style and inaugurated on November 20, 1902. The building, colloquially known as the “bonbonnière” (candy box) because of its shape, was designed by architect Jean-Émile Resplandy, who designed numerous other buildings in Tunis and served as architect to the Beylical family. Construction was funded by the municipality of Tunis. The theater’s original version, which had a seating capacity of no more than 856, was demolished in 1909. The theater was renovated and expanded to accommodate 1,350 seats across four levels (orchestra, balcony, mezzanine, and gallery).
026-000 · 2011
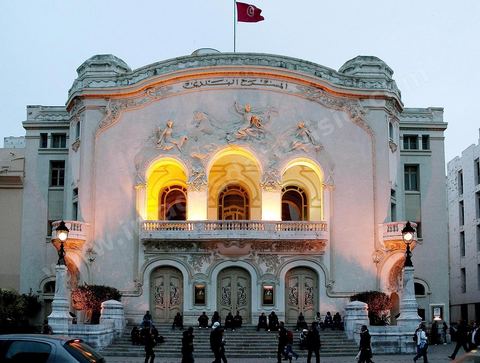
Théâtre - Tunis
DSC_3965 · 2010
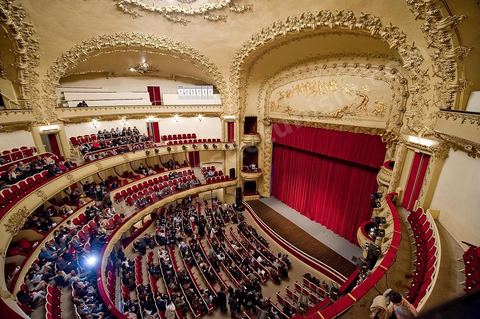
Intérieur du Théâtre municipal de Tunis, L'édifice, appelé familièrement « bonbonnière » au vu de sa forme, est conçu par l'architecte Jean-Émile Resplandy. La première version du théâtre, dont la capacité d'accueil ne dépasse pas 856 places, est démolie en 1909. Le théâtre est transformé et agrandi pour accueillir 1 350 sièges sur quatre niveaux (orchestre, balcon, mezzanine et galerie). La nouvelle salle, dont seule la façade extérieure est laissée intacte, est inaugurée à nouveau le 4 janvier 1911.
026-024 · 2009
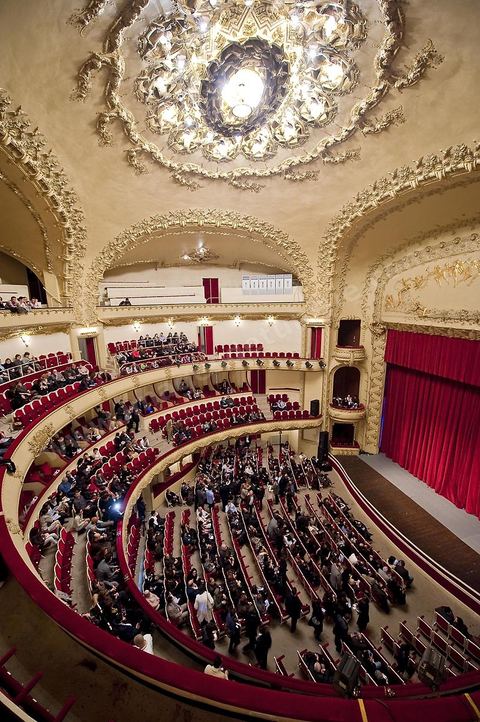
Intérieur du Théâtre municipal de Tunis, L'édifice, appelé familièrement « bonbonnière » au vu de sa forme, est conçu par l'architecte Jean-Émile Resplandy. La première version du théâtre, dont la capacité d'accueil ne dépasse pas 856 places, est démolie en 1909. Le théâtre est transformé et agrandi pour accueillir 1 350 sièges sur quatre niveaux (orchestre, balcon, mezzanine et galerie). La nouvelle salle, dont seule la façade extérieure est laissée intacte, est inaugurée à nouveau le 4 janvier 1911.
026-023 · 2009
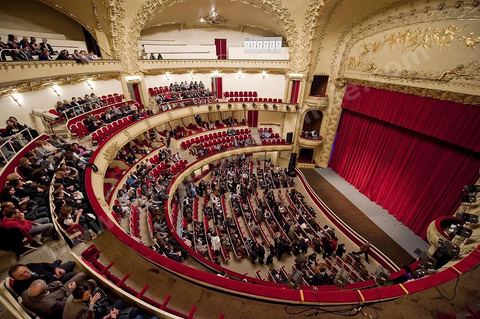
Intérieur du Théâtre municipal de Tunis, L'édifice, appelé familièrement « bonbonnière » au vu de sa forme, est conçu par l'architecte Jean-Émile Resplandy. La première version du théâtre, dont la capacité d'accueil ne dépasse pas 856 places, est démolie en 1909. Le théâtre est transformé et agrandi pour accueillir 1 350 sièges sur quatre niveaux (orchestre, balcon, mezzanine et galerie). La nouvelle salle, dont seule la façade extérieure est laissée intacte, est inaugurée à nouveau le 4 janvier 1911.
026-022 · 2009
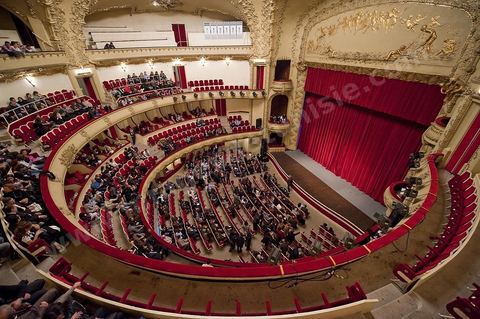
Intérieur du Théâtre municipal de Tunis, L'édifice, appelé familièrement « bonbonnière » au vu de sa forme, est conçu par l'architecte Jean-Émile Resplandy. La première version du théâtre, dont la capacité d'accueil ne dépasse pas 856 places, est démolie en 1909. Le théâtre est transformé et agrandi pour accueillir 1 350 sièges sur quatre niveaux (orchestre, balcon, mezzanine et galerie). La nouvelle salle, dont seule la façade extérieure est laissée intacte, est inaugurée à nouveau le 4 janvier 1911.
026-021 · 2009
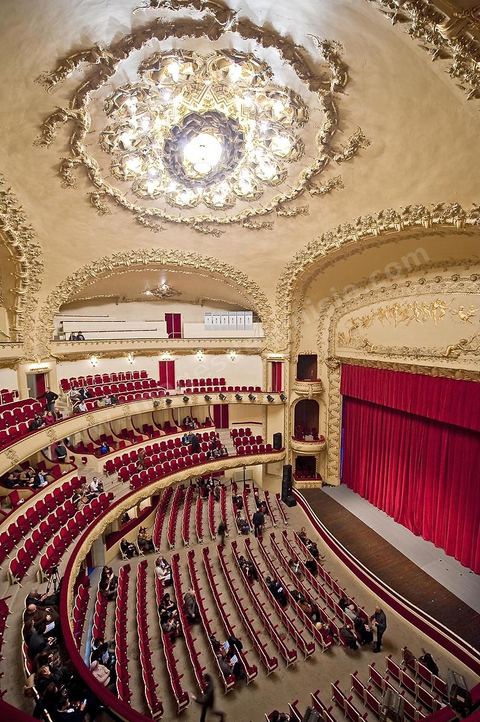
Intérieur du Théâtre municipal de Tunis, L'édifice, appelé familièrement « bonbonnière » au vu de sa forme, est conçu par l'architecte Jean-Émile Resplandy. La première version du théâtre, dont la capacité d'accueil ne dépasse pas 856 places, est démolie en 1909. Le théâtre est transformé et agrandi pour accueillir 1 350 sièges sur quatre niveaux (orchestre, balcon, mezzanine et galerie). La nouvelle salle, dont seule la façade extérieure est laissée intacte, est inaugurée à nouveau le 4 janvier 1911.
026-020 · 2009